
active & Coming Soon
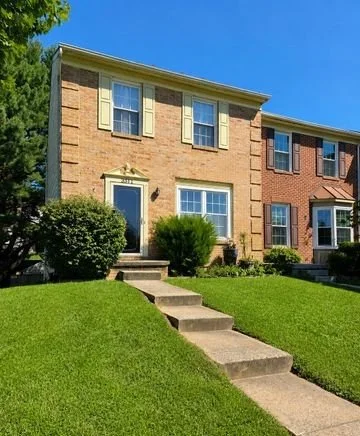
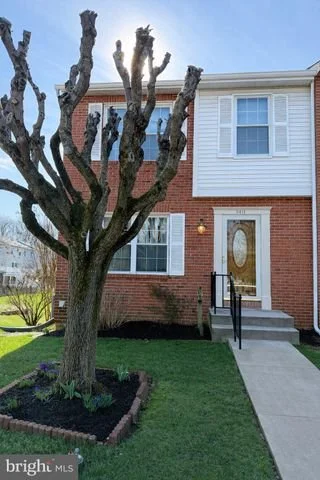
3311 Cheverly Ct, Abingdon
Coming Soon - $315,000
Welcome to 3311 Cheverly Court! This 3-bedroom, 2-bath end-of-group townhome offers extra outdoor space and plenty of potential to make it your own.
The main level features a comfortable layout with access to a spacious deck—perfect for relaxing, grilling, or entertaining. The fenced backyard provides added privacy and room to enjoy the outdoors. Upstairs, you’ll find three bedrooms and a full bath, while the partially finished basement offers additional living space, a second full bath, and plenty of storage.
Conveniently located in Abingdon near shopping, dining, and major commuter routes, this home is ready for its next chapter!
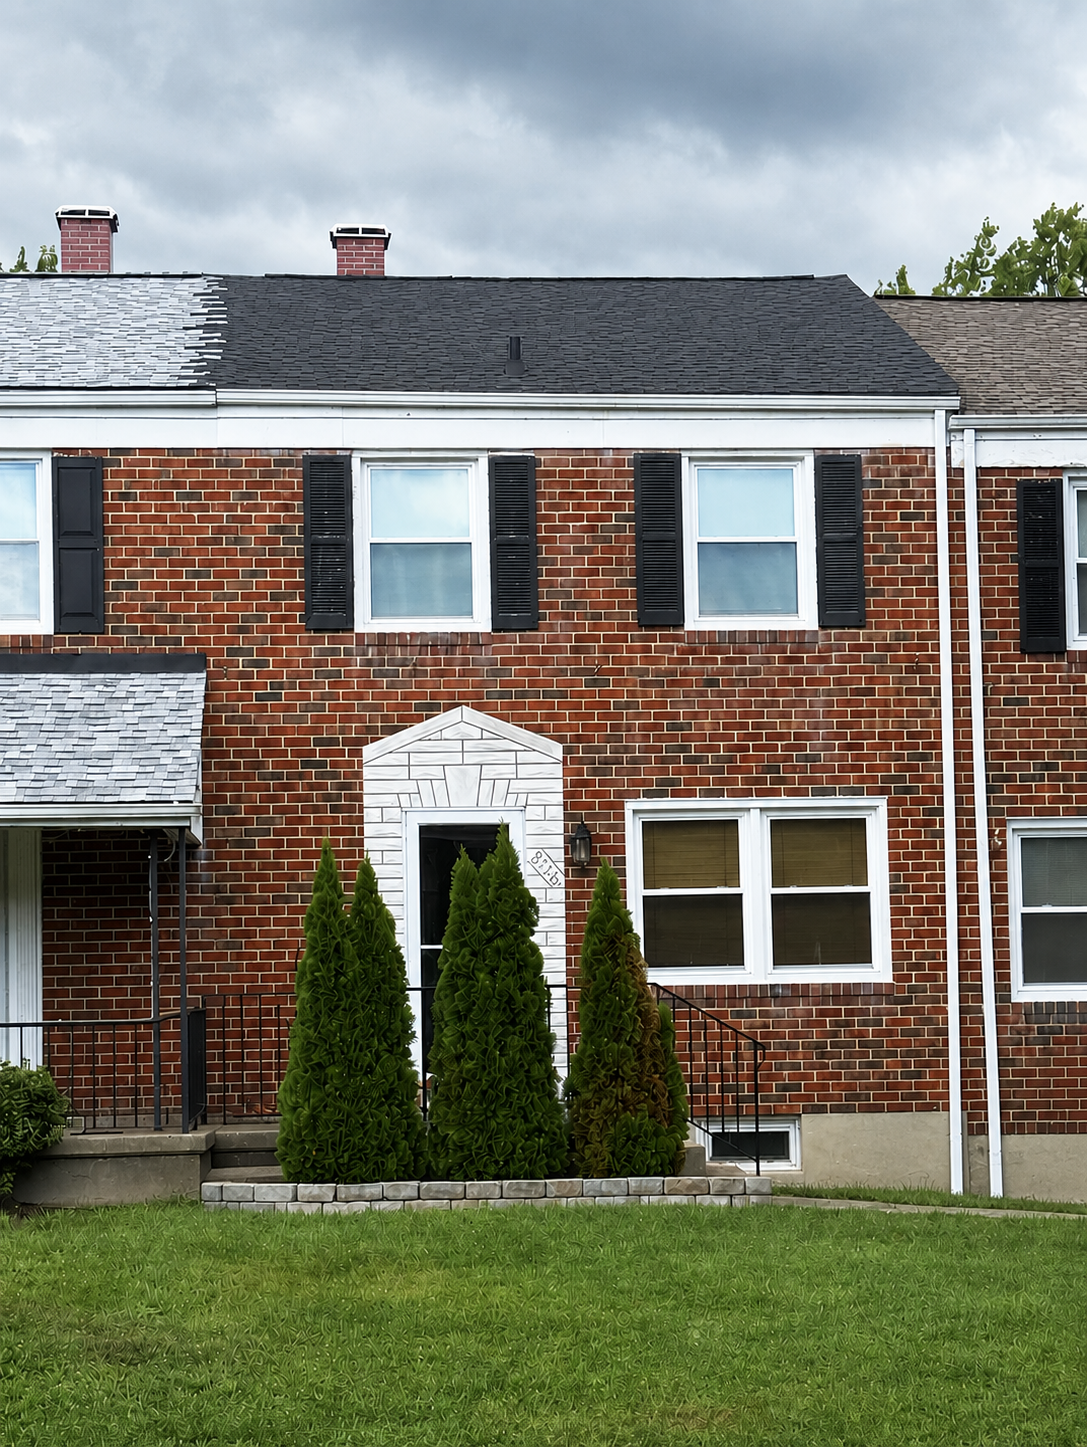
8746 Cimarron Cir, Parkville
Coming Soon - $260,000
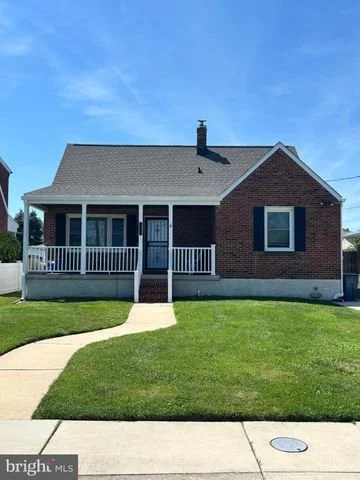
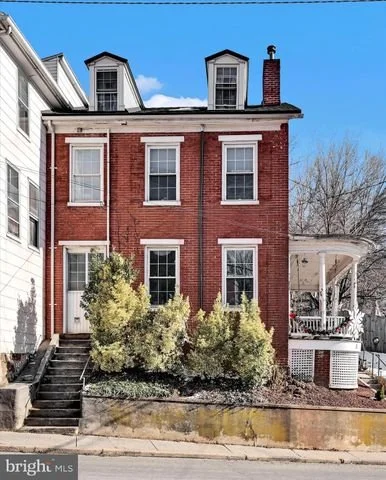
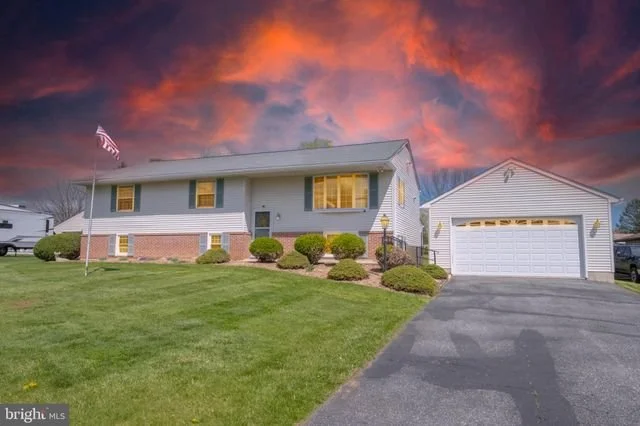
Welcome! This lovely townhome offers a spacious, functional layout. With the kitchen remodel, it was opened to create a seamless flow into the dining area—ideal for everyday living and entertaining.
Upstairs, you’ll find three comfortable bedrooms and a full bath. The finished basement provides even more living space, along with a separate laundry area and convenient half bath. Outside, enjoy a fenced rear yard with room to relax, garden, or gather with friends. Best of all—there’s no HOA!
Conveniently located near shopping, dining, schools, and major commuter routes, (and walking distance to the neighborhood park!) this Parkville home is where cozy meets convenience.
In addition to the kitchen remodel, many thoughtful updates have been made as well as major upgrades to give you peace of mind for years to come! Roof (2025), HVAC (2024), water heater (2026), Furnace (2020).
Closed!🎉
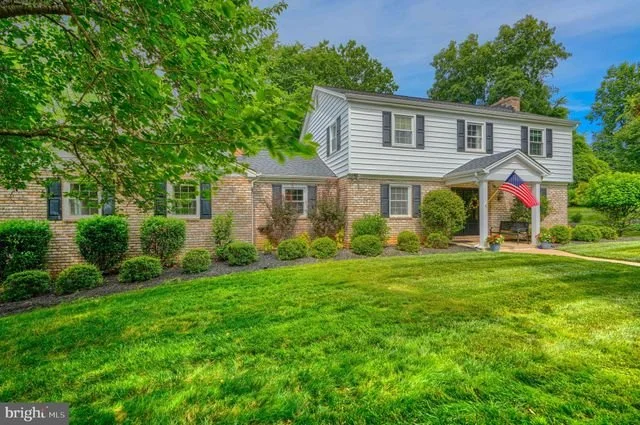
709 Kirkcaldy Way, Abingdon
$369,000
UNDER CONTRACT!
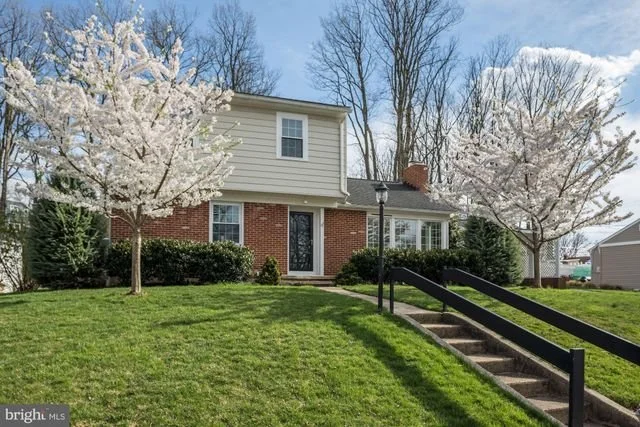
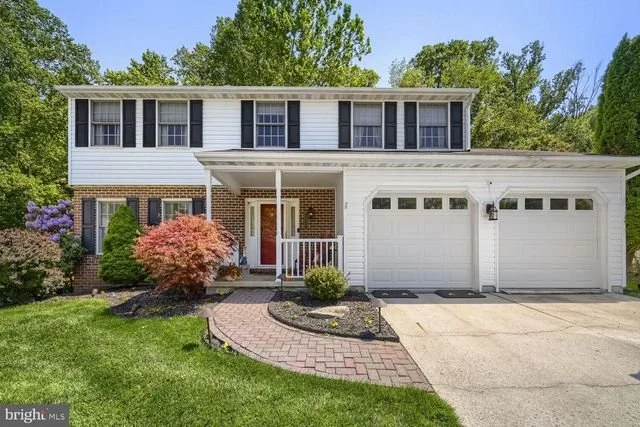
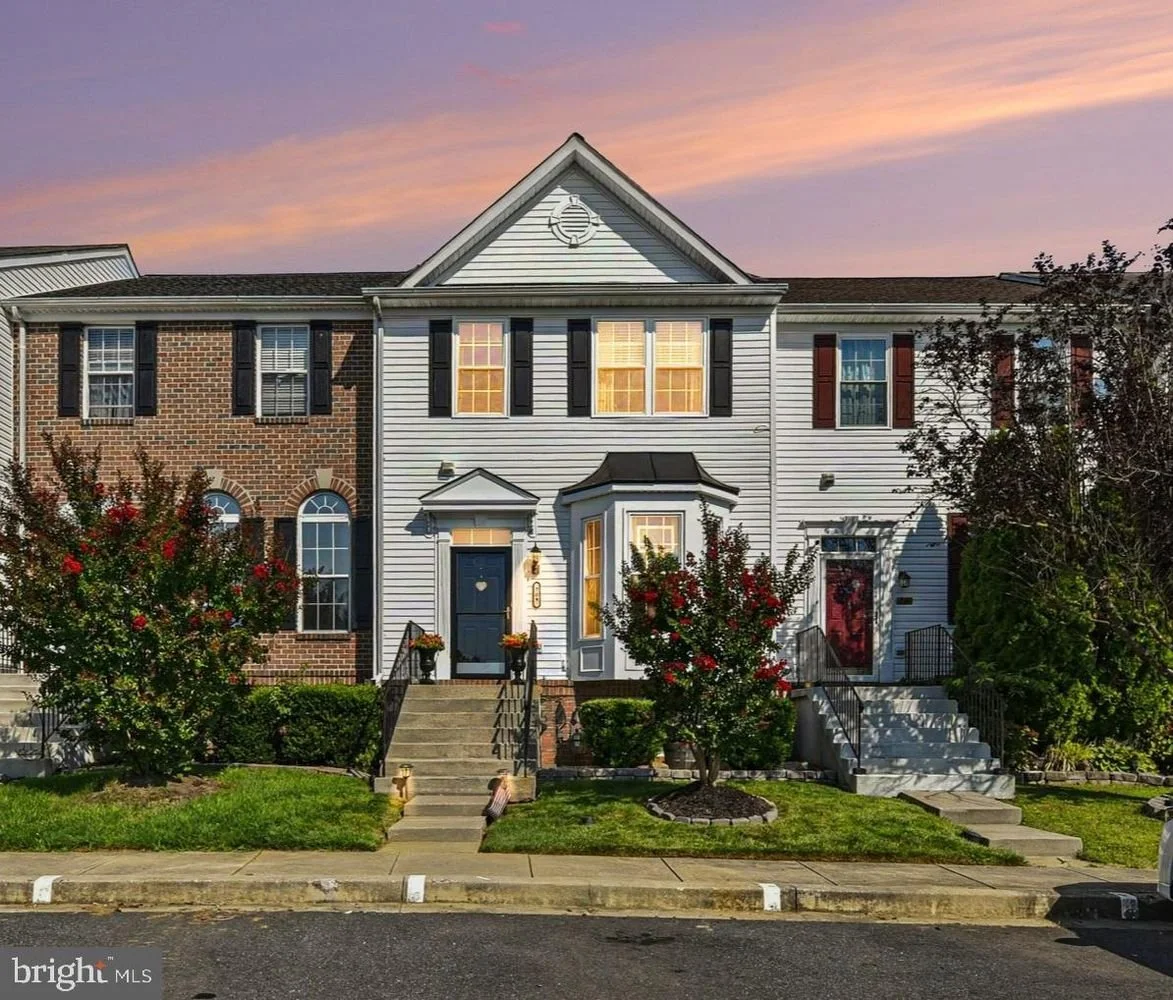
Prepare to be impressed by this beautifully maintained home in the heart of Abingdon. From the moment you pull up to 709 Kirkcaldy Way, the pride of ownership is evident. The main level welcomes you with an open, airy flow and plenty of natural light that pours through large windows, highlighting the gleaming floors and neutral palette.
The heart of the home is the spacious kitchen, featuring ample cabinetry and generous counter space. It transitions seamlessly into the dining and living areas, creating a cohesive space for everyday living. Upstairs, the primary suite offers a private retreat with its own dedicated bath and plenty of closet space, while the additional bedrooms are well-proportioned and versatile.
The finished lower level adds a whole new dimension to the property, providing a flexible space that could serve as a media room, home office, or fitness area. Outside, the rear deck overlooks a lush yard, offering a peaceful spot for morning coffee or evening dining under the stars.
Major updates include: Roof (2016), Dishwasher, microwave, refrigerator (2016), Furnace (2019), Carpet (2020), AC unit (2020), Windows (2021), Sump pump (2025), Backyard Fence (2026), Oven (2026) and more!